1808 Malvern Drive, Southeast Virginia Beach, VA 23456
- $1,249,900
- 4
- BD
- 3.1
- BA
- 3,734
- SqFt




- List Price
- $1,249,900
- Status
- ACTIVE
- MLS#
- 10636870
- Contingencies
- POA/Condo
- Year Built
- 2024
- Style
- Transitional
- Bedrooms
- 4
- Bathrooms
- 3.1
- Full-baths
- 3
- Half-baths
- 1
- Living Area
- 3,734
- County
- Virginia Beach VA
- City
- Southeast Virginia Beach
- Subdivision
- Ashville Park
- Neighborhood
- Grandview Village
Property Description
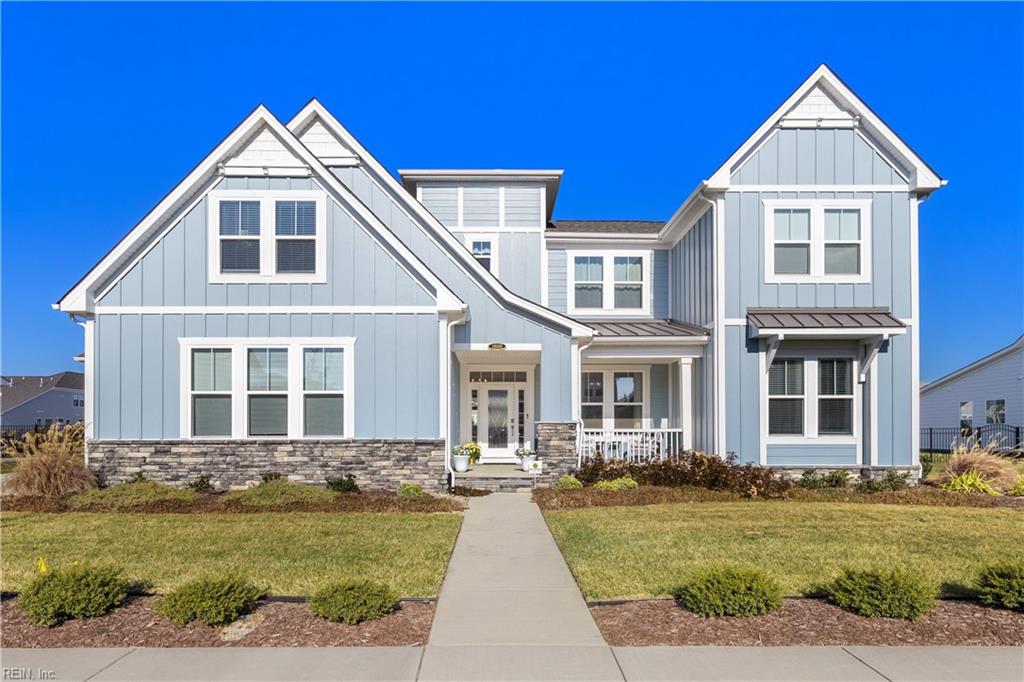
Imagine ending your day with a golf cart ride home, opening the doors and letting the evening unfold on your screened patio in time for a summer BBQ after a long day at the beach. This newer construction Concord model delivers a new home feel w/out the wait-designed for effortless entertaining w/high ceilings & seamless flow from GreatRoom to outdoor living. 2 first floor primary suites offer flexibility for transitional living. The GreatRoom w/gas fireplace opens to large sliding doors while the kitchen features spacious island, custom cabinetry, dining area, & private office. Upstairs includes 2 bedrooms, full bath, loft & bonus room. Homeowner upgrades incl paver patio, built ins, screened porch & professional landscaping. Asheville Park offers golf cart lifestyle with 15 stocked lakes, 30 acre forest preserve, parks, courts, gym, pool, clubhouse, miles of paved trails, cable & high speed internet with your HOA. Less than 4 miles to Sandbridge Beach, farm stands, shops, conveniences
/u.realgeeks.media/mls757/!ECVH_01_23_26.jpg)
Additional Information
- Interior Features
- Dual Entry Bath (Br & Hall), Fireplace Gas-natural, Primary Sink-Double, Walk-In Attic, Walk-In Closet
- Heating
- Forced Hot Air, Nat Gas, Programmable Thermostat, Zoned
- Cooling
- Central Air, Zoned
- Appliances
- 220 V Elec, Dishwasher, Disposal, Dryer, Microwave, Gas Range, Refrigerator, Washer
- Fireplaces
- 1
- Roof
- Asphalt Shingle, Metal
- Floors
- Carpet, Ceramic, Laminate/LVP
- Pool Description
- No Pool
- Exterior Features
- Inground Sprinkler, Irrigation Control, Patio
- Exterior
- Fiber Cement
- Waterfront Description
- Not Waterfront
- Sewer
- City/County
- Parking Description
- Garage Att 3+ Car, 3 Space, Driveway Spc
- Elementary School
- Princess Anne Elementary
- Middle School
- Princess Anne Middle
- High School
- Kellam
- Amenities
- Cable, Clubhouse, Exercise Rm, Ground Maint, Other, Playgrounds, Pool
- Contingencies
- POA/Condo
- Contingency Exists
- Contingent
- Days on Market
- 39
- Monthly HOA/POA Fee
- 327
Mortgage Calculator
Listing courtesy of Prodigy Realty.
© 2026 REIN, Inc. Information Deemed Reliable But Not Guaranteed. The listings data displayed on this medium comes in part from the Real Estate Information Network, Inc. (REIN) and has been authorized by participating listing Broker Members of REIN for display. REIN's listings are based upon data submitted by its Broker Members, and REIN therefore makes no representation or warranty regarding the accuracy of the data. All users of REIN's listings database should confirm the accuracy of the listing information directly with the listing agent. © 2026 REIN. REIN's listings data and information is protected under federal copyright laws. Federal law prohibits, among other acts, the unauthorized copying or alteration of, or preparation of derivative works from, all or any part of copyrighted materials, including certain compilations of data and information. COPYRIGHT VIOLATORS MAY BE SUBJECT TO SEVERE FINES AND PENALTIES UNDER FEDERAL LAW. REIN updates its listings on a daily basis. Data last updated: . This application does not include information on all of the properties available for sale at this time.