104 Stoweflake, James City Co Middle, VA 23188
- $1,200,000
- 4
- BD
- 3.1
- BA
- 5,017
- SqFt






- List Price
- $1,200,000
- Status
- ACTIVE
- MLS#
- 10643257
- Year Built
- 1999
- Style
- Traditional
- Bedrooms
- 4
- Bathrooms
- 3.1
- Full-baths
- 3
- Half-baths
- 1
- Living Area
- 5,017
- Acres
- 0.56
- County
- James City County
- City
- James City Co Middle
- Subdivision
- Fords Colony
Property Description
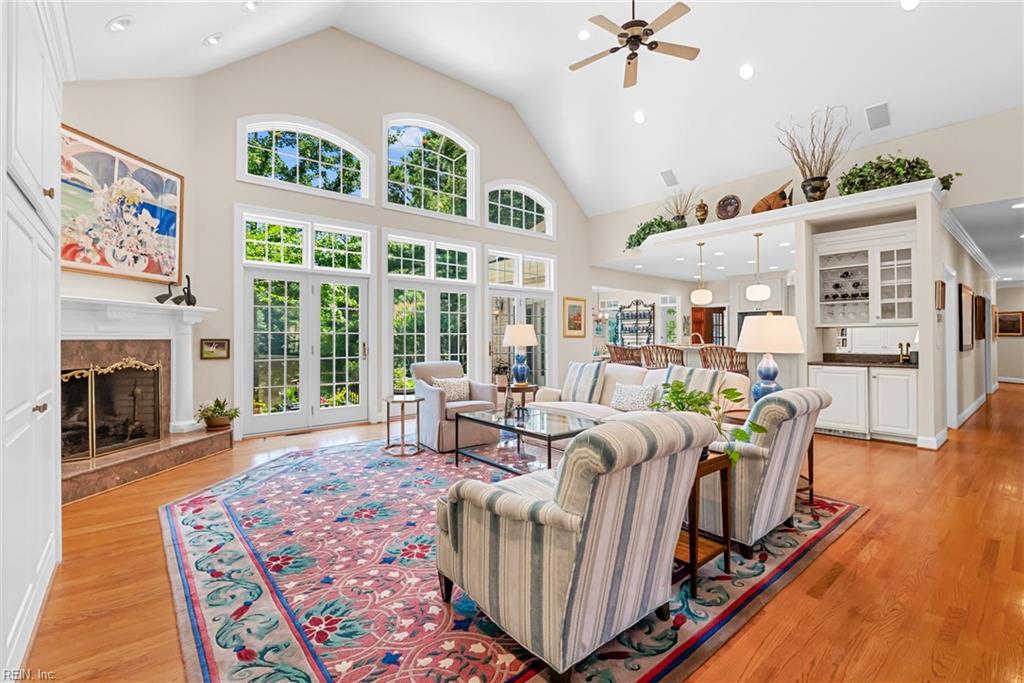
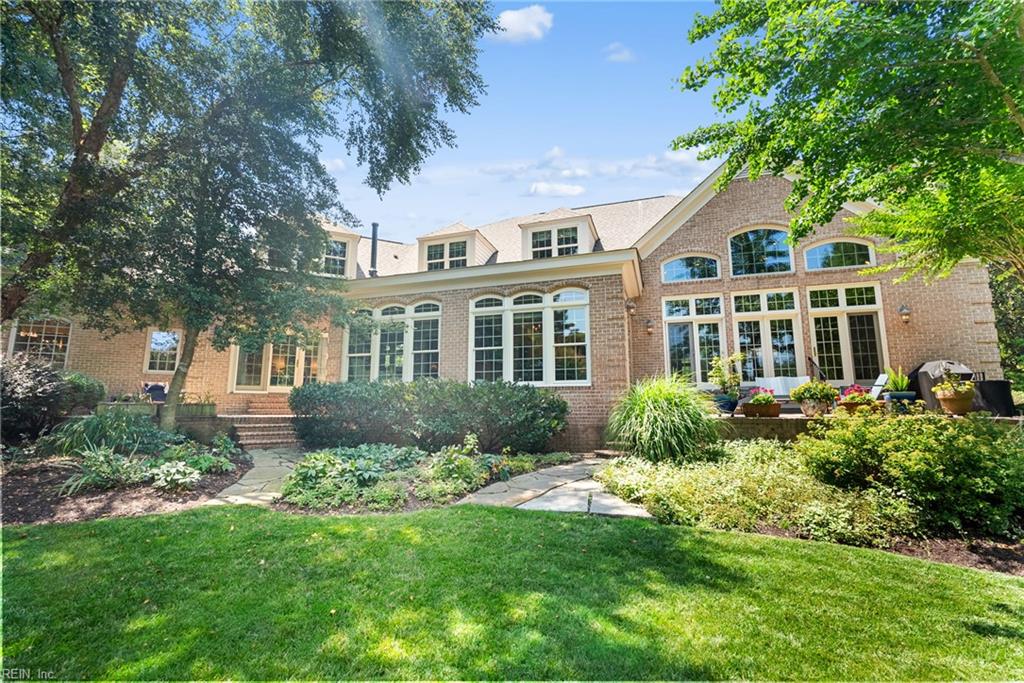
A truly exceptional property where quality, elegance, and views come together. Custom designed for both comfort and entertaining, this all-brick residence offers 4 Bed, Bonus Rm, 3.5 Ba, 2 Fp and beautifully appointed light filled spaces and with scenic views. Built by Charles Ross Homes. Numerous custom details throughout and rooms with views of the breathtaking pond and golf course. The thoughtfully designed floor plan features a luxurious first-floor primary suite complete with a private patio retreat, spa-inspired bath, and abundant closet space.The Interior offers rich hardwoods, marble and ceramic flooring which set the tone for sophisticated living, while custom cabinetry, extensive millwork, and many custom features showcase the home's attention to detail. Surprises around every corner such as a walk in china closet, cedar closet or even a hidden space which add character and distinction rarely found in today’s market.Outside the stunning bluestone patio creates the perfect setting to relax and enjoy the peaceful pond, surrounding nature, and manicured golf course backdrop. Fairway views of Marsh Hawk 11. You have not seen a house like this one!
/u.realgeeks.media/mls757/!ECVH_01_23_26.jpg)
Additional Information
- Interior Features
- Bar, Cathedral Ceiling, Cedar Closet, Fireplace Gas-natural, Primary BR FP, Primary Sink-Double, Walk-In Attic, Walk-In Closet, Window Treatments
- Heating
- Electric, Forced Hot Air, Heat Pump, Nat Gas
- Cooling
- Central Air
- Appliances
- Dishwasher, Disposal, Dryer, Microwave, Elec Range, Washer
- Fireplaces
- 2
- Roof
- Asphalt Shingle
- Floors
- Carpet, Ceramic, Marble, Wood
- View
- Golf, Water
- Pool Description
- No Pool
- Exterior Features
- Cul-De-Sac, Deck, Inground Sprinkler, Patio
- Exterior
- Brick
- Waterfront Description
- Pond
- Sewer
- City/County
- Parking Description
- Garage Att 2 Car
- Elementary School
- D.J. Montague Elementary
- Middle School
- James Blair Middle
- High School
- Lafayette
- Amenities
- Clubhouse, Gated Community, Golf, Playgrounds, Pool, RV Storage, Security, Tennis Cts
- Contingency Exists
- Non Contingent
- Days on Market
- 9
- Monthly HOA/POA Fee
- 228
Mortgage Calculator
Listing courtesy of Liz Moore & Associates LLC.
© 2026 REIN, Inc. Information Deemed Reliable But Not Guaranteed. The listings data displayed on this medium comes in part from the Real Estate Information Network, Inc. (REIN) and has been authorized by participating listing Broker Members of REIN for display. REIN's listings are based upon data submitted by its Broker Members, and REIN therefore makes no representation or warranty regarding the accuracy of the data. All users of REIN's listings database should confirm the accuracy of the listing information directly with the listing agent. © 2026 REIN. REIN's listings data and information is protected under federal copyright laws. Federal law prohibits, among other acts, the unauthorized copying or alteration of, or preparation of derivative works from, all or any part of copyrighted materials, including certain compilations of data and information. COPYRIGHT VIOLATORS MAY BE SUBJECT TO SEVERE FINES AND PENALTIES UNDER FEDERAL LAW. REIN updates its listings on a daily basis. Data last updated: . This application does not include information on all of the properties available for sale at this time.