3820 Lenoir Circle, East Norfolk, VA 23513
- $329,000
- 3
- BD
- 2
- BA
- 1,776
- SqFt




- List Price
- $329,000
- Status
- NEW LISTING
- MLS#
- 10644943
- Year Built
- 1941
- Style
- Cape Cod
- Bedrooms
- 3
- Bathrooms
- 2
- Full-baths
- 2
- Living Area
- 1,776
- Acres
- 0.18
- County
- Norfolk VA
- City
- East Norfolk
- Subdivision
- Norview
Property Description
Some houses whisper "fixer-upper." This one struts in wearing a smirk that says, "I've got my act together, thanks." Meet 3820 Lenoir Circle in Norfolk—a three-bedroom, two-bath number that refuses to be forgettable. Newer roof, plumbing and electrical, the house's best feature is AFFORDABILITY. The restored hardwood floors radiate with warm-honey tones. Let's talk layout, because that's where this place flexes. Three bedrooms mean room for sleepers, dreamers, and that home gym you swear you'll actually use this year. Two full baths translate to zero morning standoffs over the sink—a small miracle in any household with more than one toothbrush. The whole floor plan carries an easygoing, "kick off your shoes" attitude that makes settling in feel less like a chore and more like an exhale. Now, the neighborhood—arguably the property's not-so-secret weapon. Craving a midnight snack run? Chesapeake Boulevard with tons of restaurants, grocery stores, and shops, sits just a stroll away, primed for those "we're out of milk again" emergencies. Ditching the car? The Sewells Point & Marietta bus stop keeps your commute delightfully drama-less. Got a scholar in the making? Norview High School is a quick hop down the road. And for the four-legged member of the family who runs the household anyway, Lafayette Dog Park offers open space to sprint, sniff, and make questionable friends. Because everyone deserves a little freedom to roam. Bottom line: this is a home that works hard and looks good doing it. Come see it before it charms someone else. Your move. PS. Norfolk base is a 13 min drive (unless you're in a hurry).
/u.realgeeks.media/mls757/!ECVH_01_23_26.jpg)
Additional Information
- Interior Features
- Fireplace Wood, Walk-In Attic
- Heating
- Forced Hot Air
- Cooling
- Central Air
- Appliances
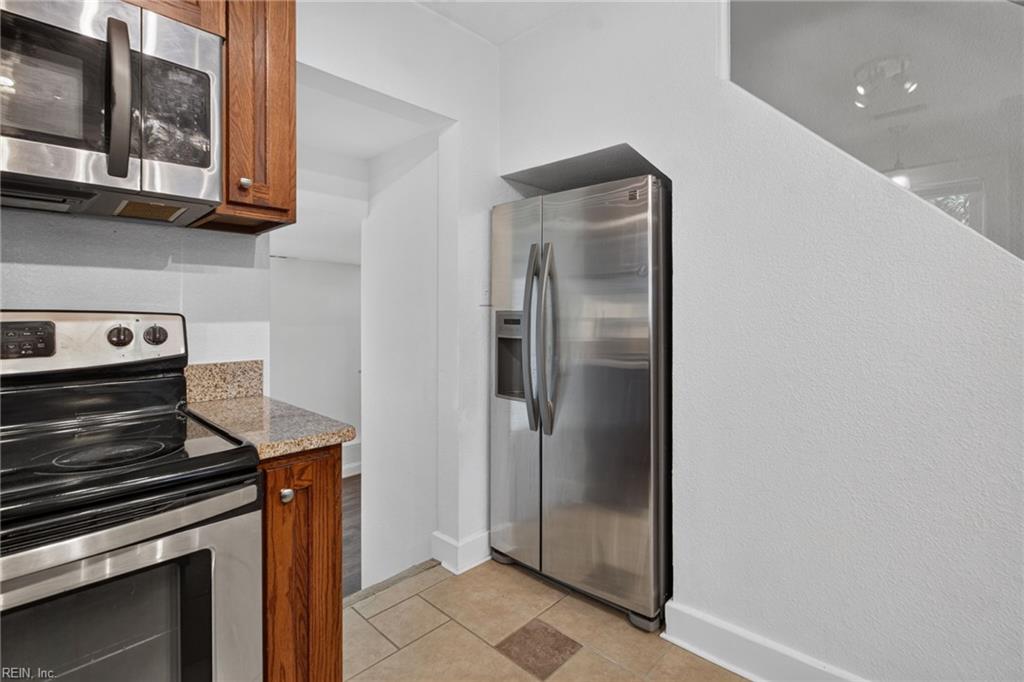
- 220 V Elec, Dishwasher, Dryer Hookup, Microwave, Elec Range, Refrigerator, Washer Hookup
- Fireplaces
- 1
- Roof
- Asphalt Shingle
- Floors
- Carpet, Ceramic, Laminate/LVP, Wood
- View
- Wooded
- Pool Description
- No Pool
- Exterior
- Vinyl
- Waterfront Description
- Not Waterfront
- Sewer
- City/County
- Parking Description
- 3 Space, Street
- Elementary School
- Norview Elementary
- Middle School
- Norview Middle
- High School
- Norview
- Contingency Exists
- Non Contingent
- Days on Market
- 3
Mortgage Calculator
Listing courtesy of Iron Valley Real Estate Prestige.
© 2026 REIN, Inc. Information Deemed Reliable But Not Guaranteed. The listings data displayed on this medium comes in part from the Real Estate Information Network, Inc. (REIN) and has been authorized by participating listing Broker Members of REIN for display. REIN's listings are based upon data submitted by its Broker Members, and REIN therefore makes no representation or warranty regarding the accuracy of the data. All users of REIN's listings database should confirm the accuracy of the listing information directly with the listing agent. © 2026 REIN. REIN's listings data and information is protected under federal copyright laws. Federal law prohibits, among other acts, the unauthorized copying or alteration of, or preparation of derivative works from, all or any part of copyrighted materials, including certain compilations of data and information. COPYRIGHT VIOLATORS MAY BE SUBJECT TO SEVERE FINES AND PENALTIES UNDER FEDERAL LAW. REIN updates its listings on a daily basis. Data last updated: . This application does not include information on all of the properties available for sale at this time.